
BEDS5
BATHS4 full 1 partial
SQUARE FEET6,533
MLS#1879640
STATUSActive
PROPERTY TYPEResidential - Single Family
SCHOOLSpringboro Community
Property Description
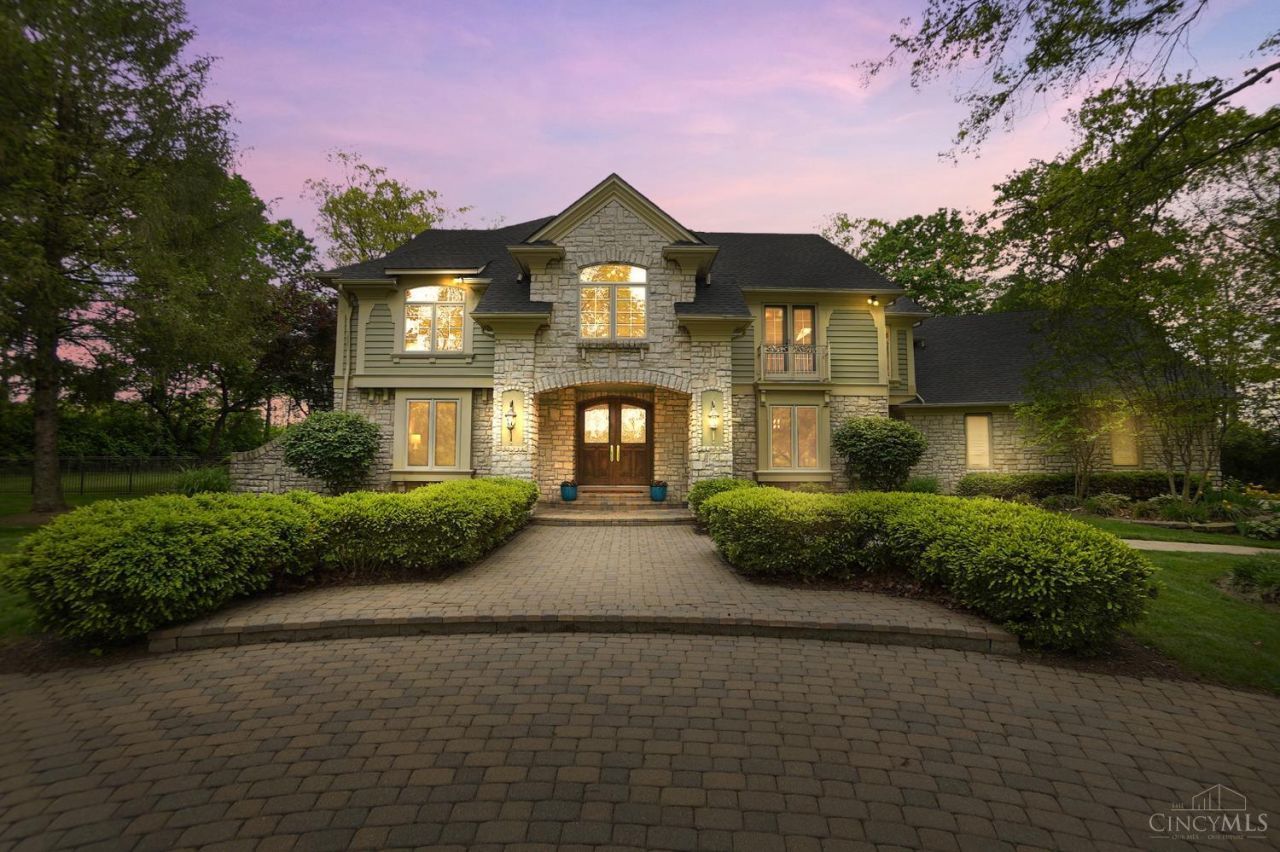
Welcome to Dusty Shadow Estate, a truly exceptional private retreat where luxury, craftsmanship, and lifestyle come together on 9 breathtaking acres. Tucked behind a gated entrance, a winding drive leads to a striking residence anchored by a paver governor's circle, a side-entry 3-car garage, and an additional 4-car detached garageideal for collectors, hobbies, or elevated everyday living. Inside, the home immediately impresses with rich architectural detail, custom woodwork, and a dramatic spiral staircase that sets the tone for the entire experience.
Property Features
Property Type: Residential - Single Family
Basement: Yes
Basement: Full
Cooling: Ceiling Fans, Central Air
Fireplaces: 3
Garage: 7
Heating: Forced Air
Home Style: Traditional
Lot Size: 3.53 Acres
Roof Type: Shingle
Stories: 2.0
Taxes: $1,786
Year Built: 1983
Amenities
Crown Molding
Balcony
Enclosed Porch
Patio
Porch
Wooded Lot
Feature Descriptions
Access: State Highway
Appliances: Dishwasher, Double Oven, Garbage Disposal, Microwave, Refrigerator
Basement Fatures: Finished, Fireplace, Walkout
Buildings: Shed
Days on Site: 5
Exterior: Cedar, Stone
Fencing: Vinyl
Fireplace Features: Insert, Gas
Flex Rooms: 4 Season Room, Screened Porch
Foundation: Poured
Garage/Carport: Oversized, Side, Garage Attached, Garage Detached
Gas: Propane
Great Room: Wet Bar, Fireplace
Kitchen: Pantry, Tile Floor, Island
Mechanical Systems: Garage Door Opener
Miscellaneous: Ceiling Fan, Smoke Alarm
Parcel #: 0531300020
Parking: Asphalt, Concrete
Primary Bathroom: Shower, Double Vanity, Jetted Tub
Primary Bedroom: Bath Adjoins
Rooms Total: 14
Sewer: Septic Tank
Special View Info: Woods
SQFT Basement: 2054
Swimming Pool: Yes
Swimming Pool: Automated Cover, Heated, In-Ground
Tax Abatement: No
Topography: Stream/Creek
Water: Public
Water Heater: Electric
Window Features: Casement, Wood
Wooded: Yes
Room Sizes
Primary Bedroom: 21 X 16 Level - 2
Bedroom 2: 15 X 14 Level - 2
Bedroom 3: 18 X 11 Level - 2
Bedroom 4: 14 X 13 Level - 2
Bedroom 5: 13 X 12 Level - Lower
Dining Room: 15 X 13 Level - 1
Entry: 20 X 13 Level - 1
Family Room: 28 X 18 Level - Lower
Great Room: 28 X 19 Level - 1
Living Room: 20 X 14 Level - 1
Laundry Room: 16 X 11 Level - 1
Recreation Room: 21 X 17 Level - Lower
Study/Den: 15 X 14 Level - 1
Local Schools
School District: Springboro Community
Listed By / Shown By
Listed By
Agency Name: eXp Realty
Agent Name: Angela Flory
Agency Phone: 866-212-4991

Shown By
Agent Name: Holly Crislip
Agent Phone: (419) 348-4387
Agency Title: Key Realty

Estimate Your Payment
Estimated Payment
$ 10,153.40 per month $9,508.76 Principal & Interest $148.83 Property Tax $495.80 Homeowner's Insurance
441 St Rte 73 | MLS# 1879640
This single family home located at 441 St Rte 73, Clearcreek Twp., OH 45066 is currently listed for sale with an asking price of $1,699,900. This property was built in 1983 and has 5 bedrooms and 4 full and 1 partial baths with 6533 sq. ft. St Rte 73 is located within the Springboro Community school district. Search Clearcreek Twp. real estate on hollycrislip.ikeyrealty.com today.